.
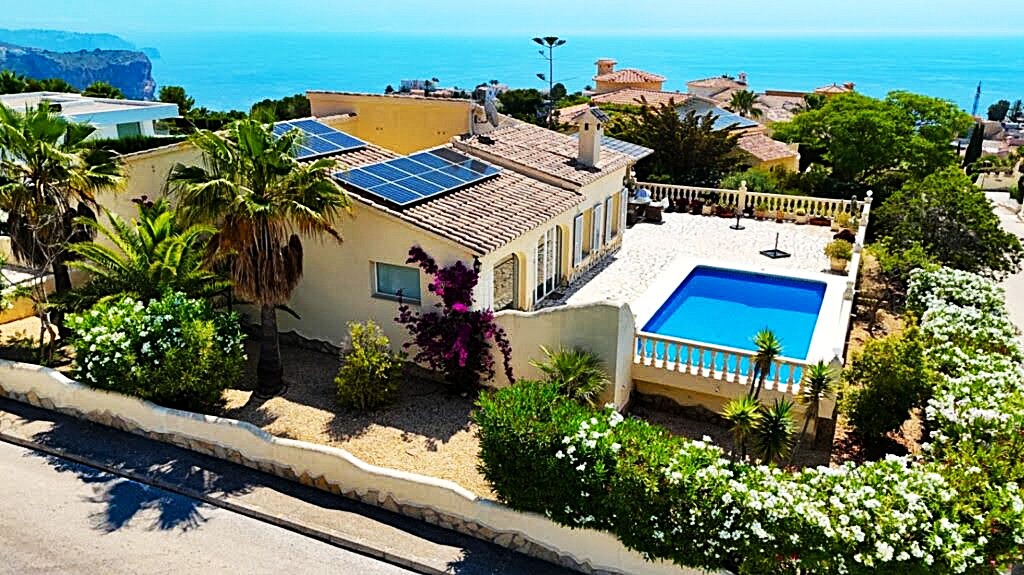
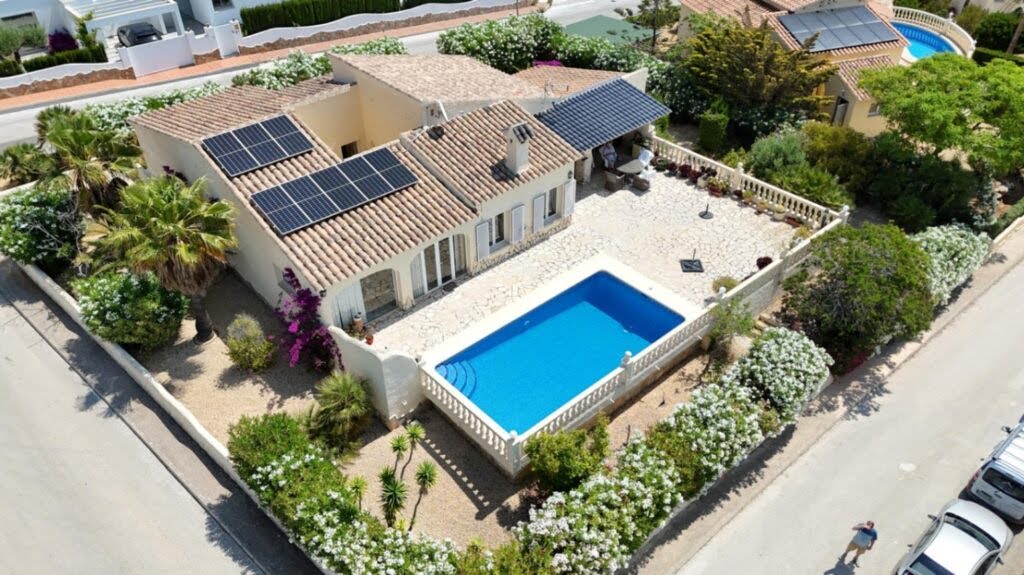
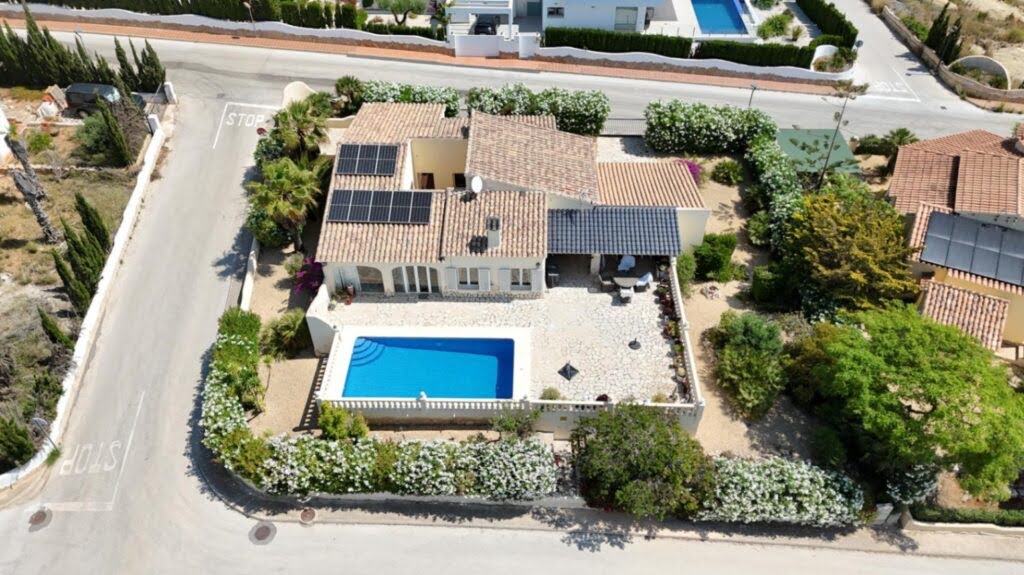
EspañolLa parcela tiene 949 m² y ocupa una posición dominante en el cinturón sur elevado de la urbanización.
La orientación sur garantiza entre cinco y seis horas de sol térmico directo en los meses de invierno, un dato que incide directamente en el confort habitable y en los costes energéticos anuales.
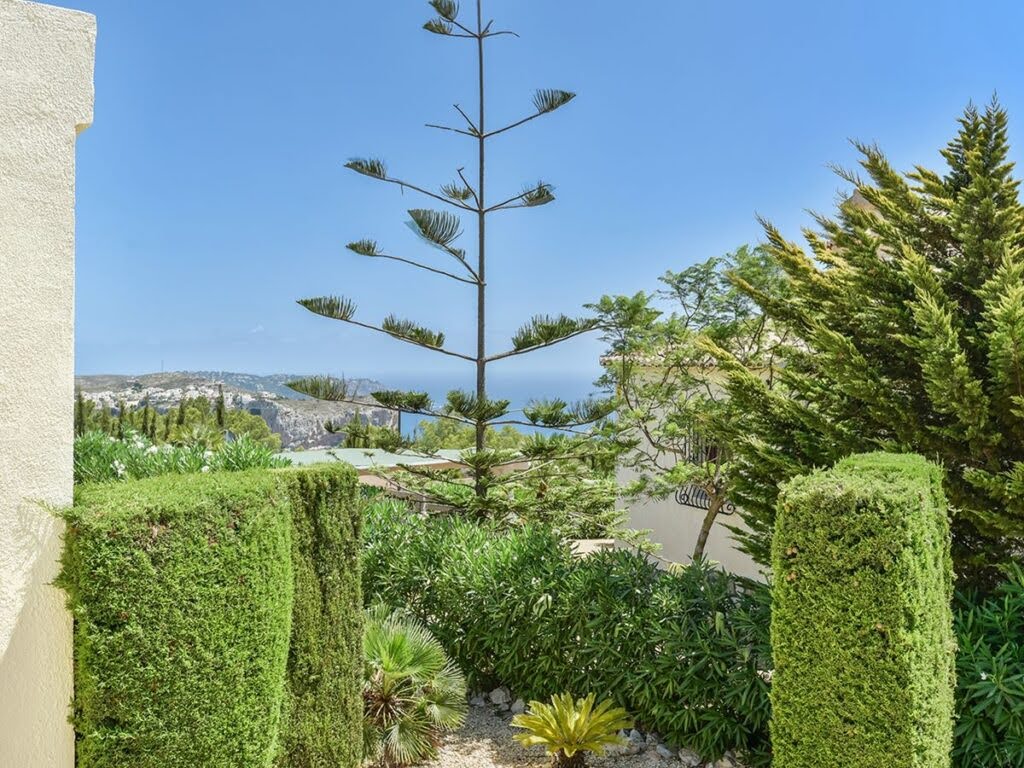
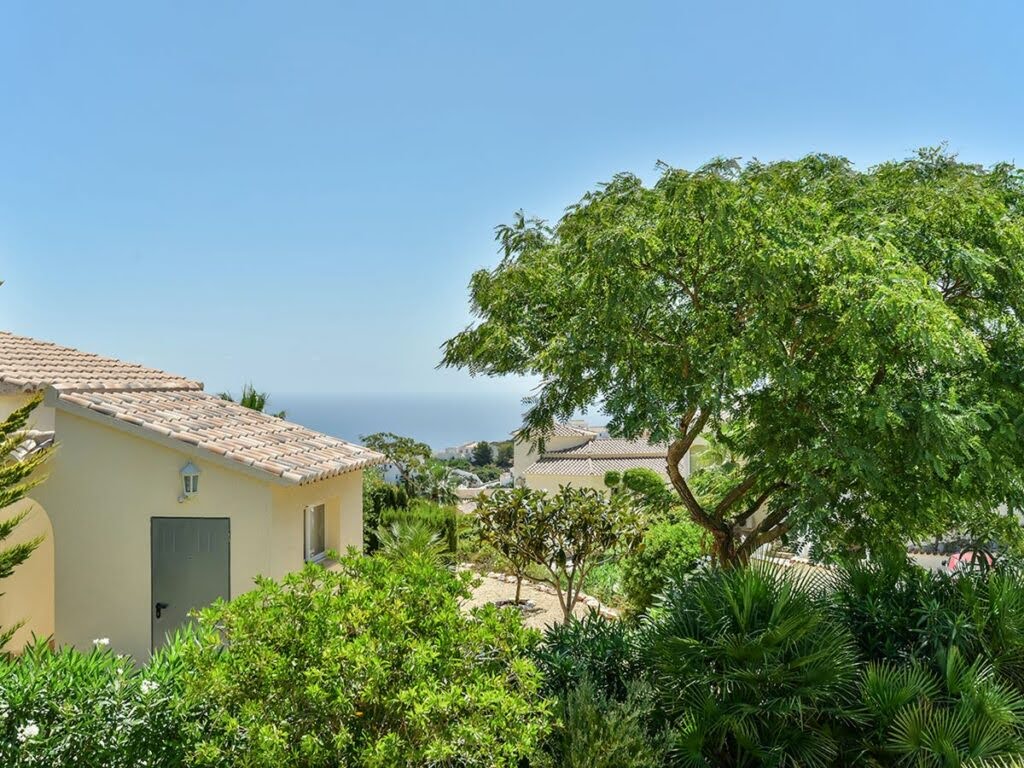
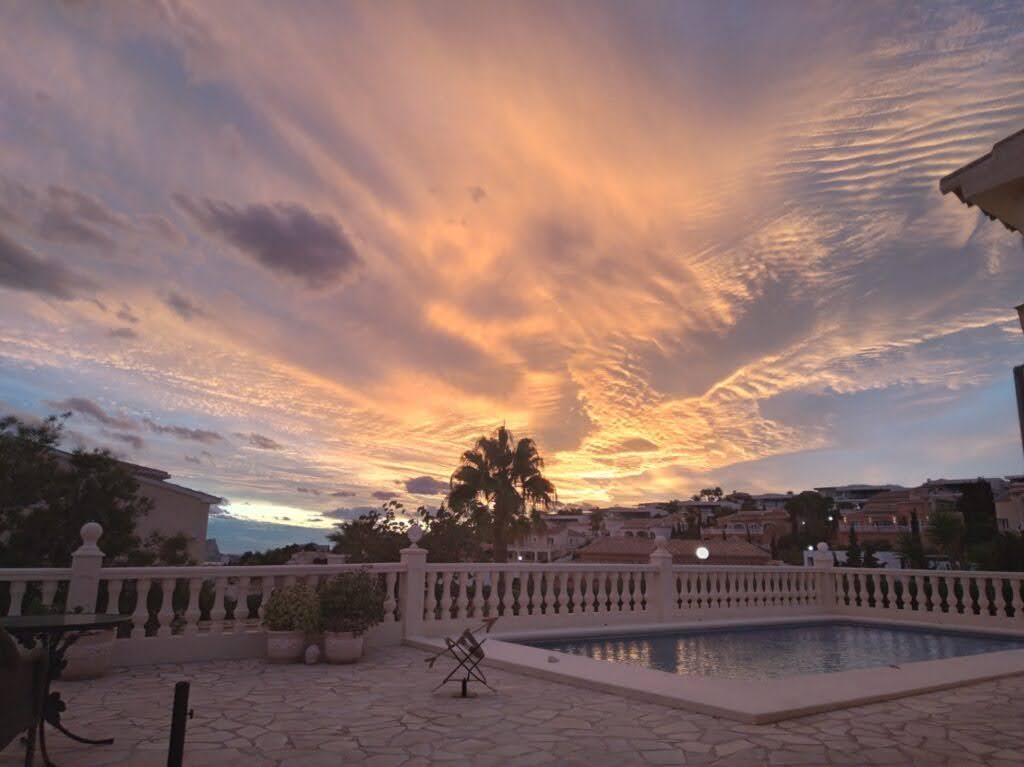
Las vistas al mar panorámicas sobre el Mediterráneo y el entorno natural protegido refuerzan el perfil del activo en un mercado donde el suelo de gran parcela con estas características está estructuralmente limitado.
DISTRIBUCIÓN INTERIOR Y HABITABILIDAD
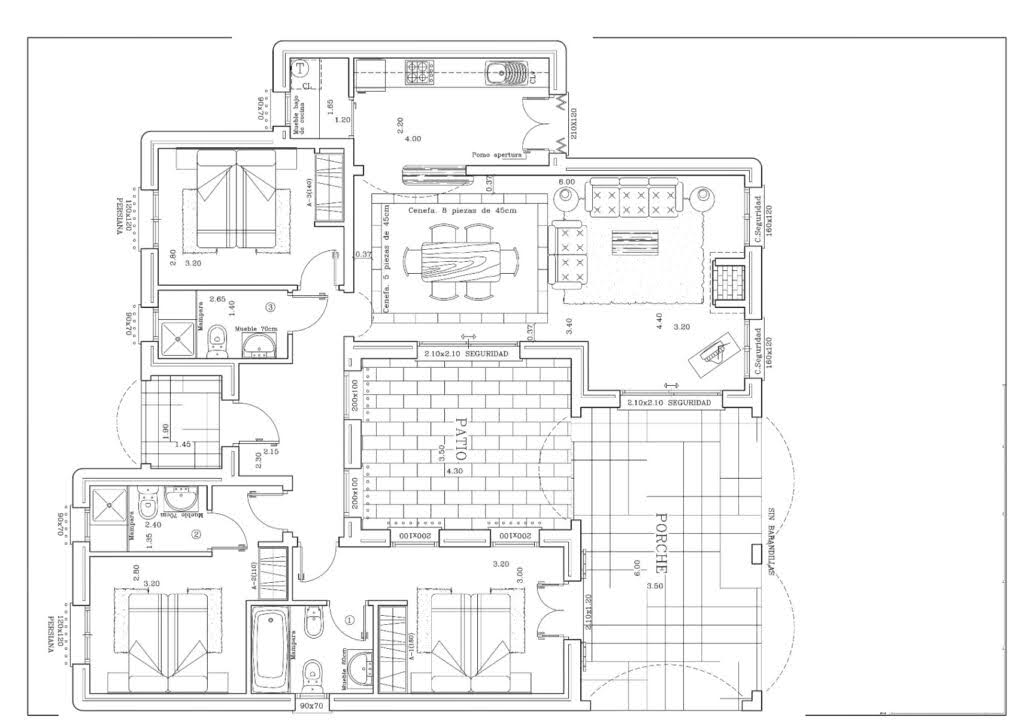
Con 319 m² construidos totales, la distribución de esta villa resuelve con eficacia el estándar de residencia permanente, eliminando las barreras internas de acceso que caracterizan a la mayoría de propiedades del litoral norte alicantino.
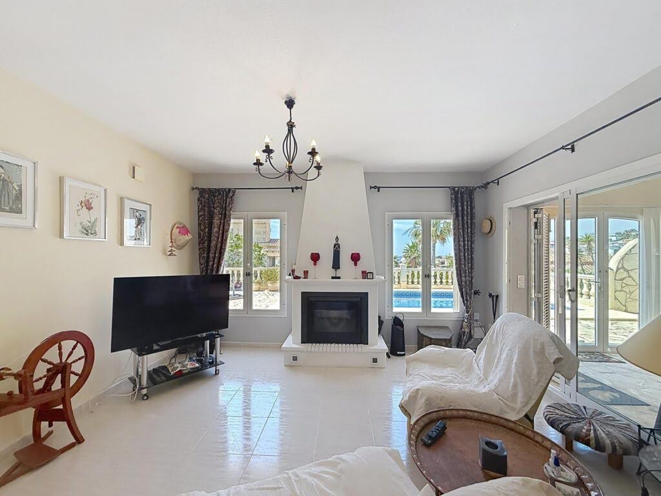
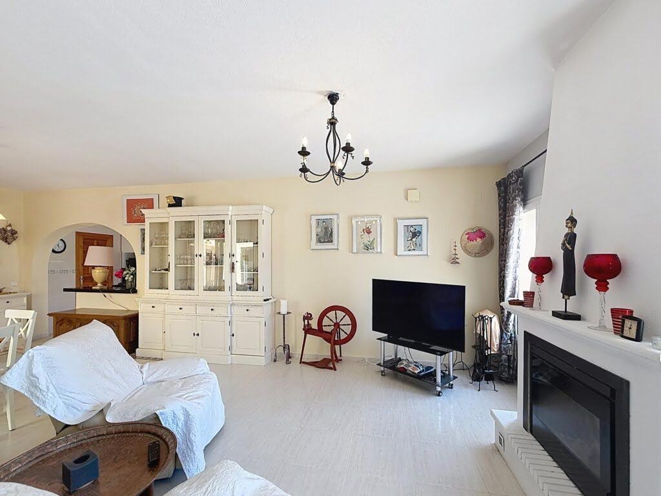
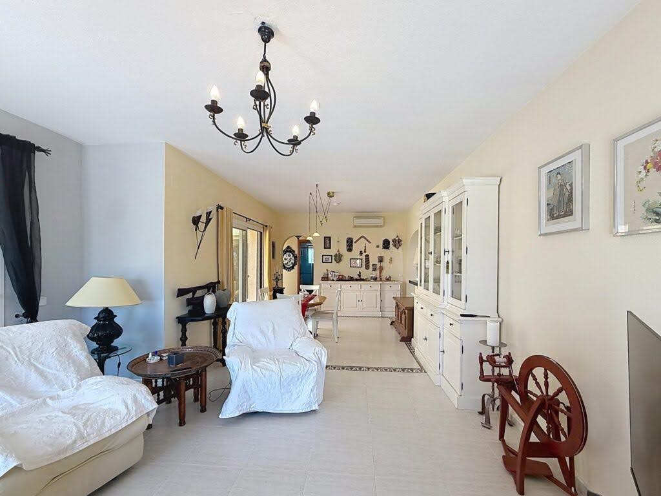
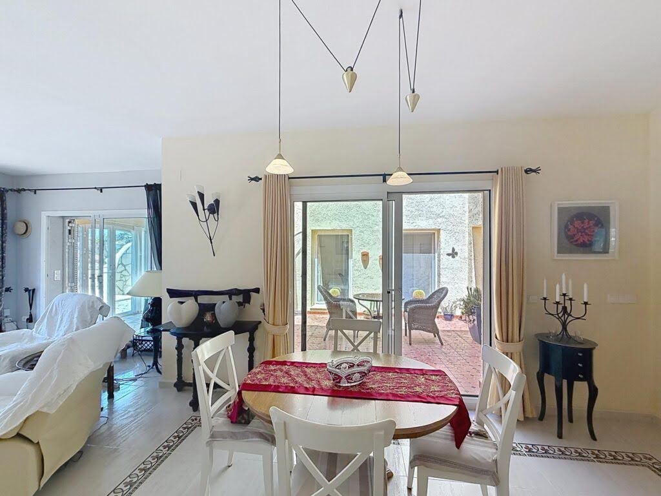
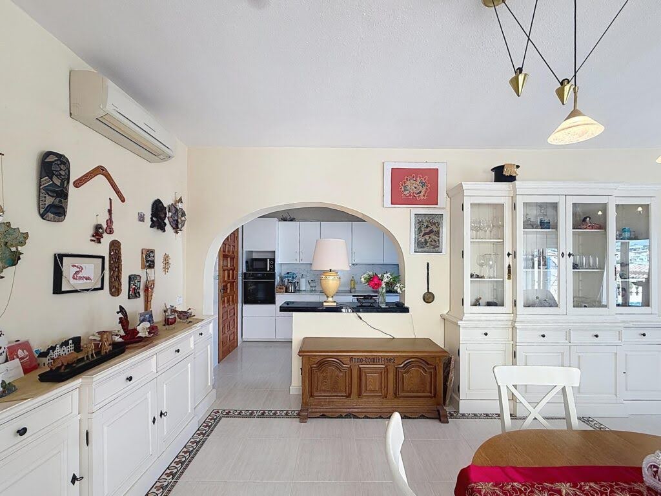
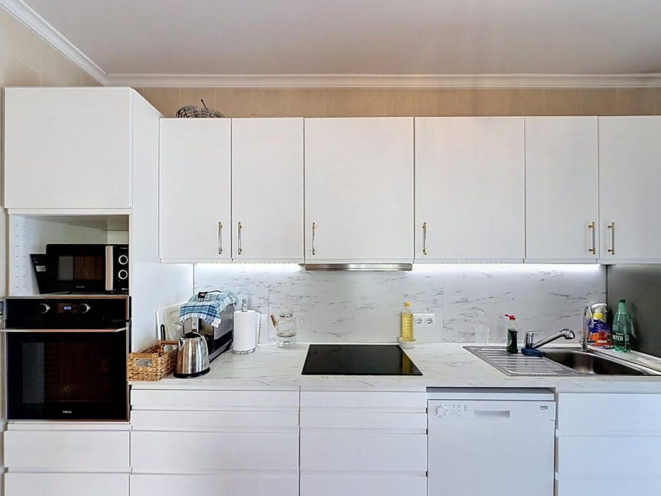
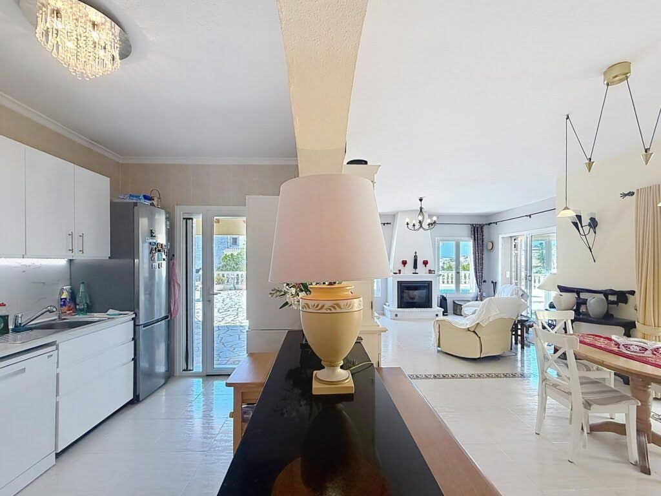
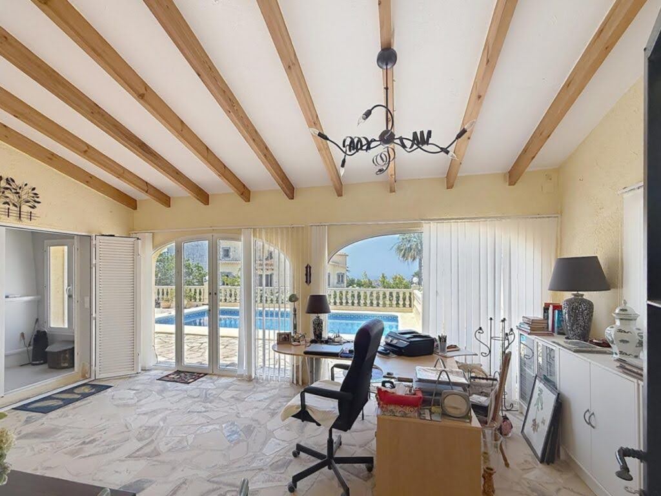
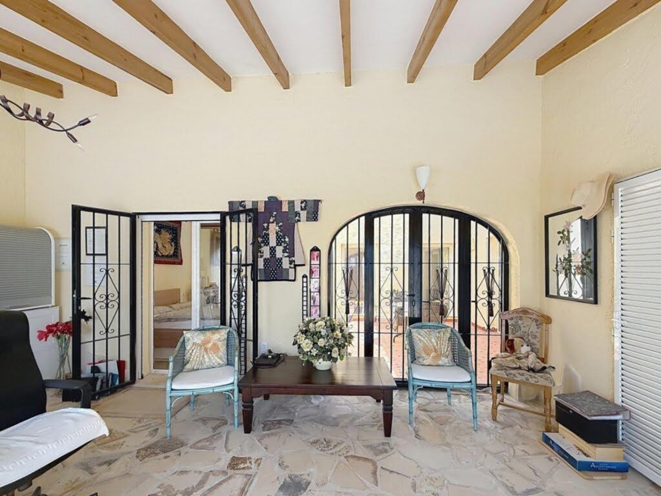
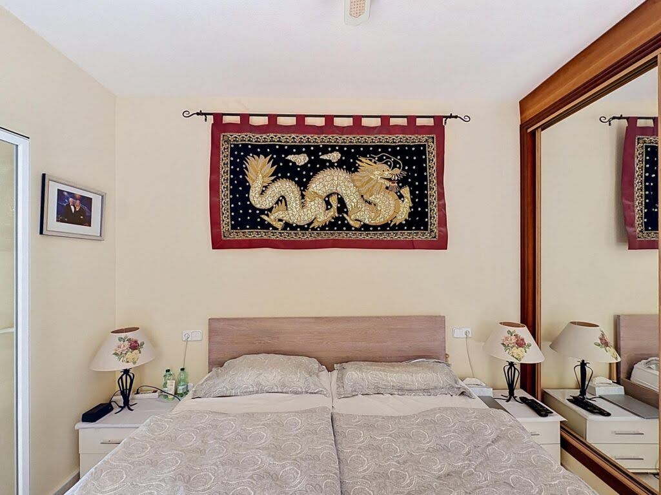
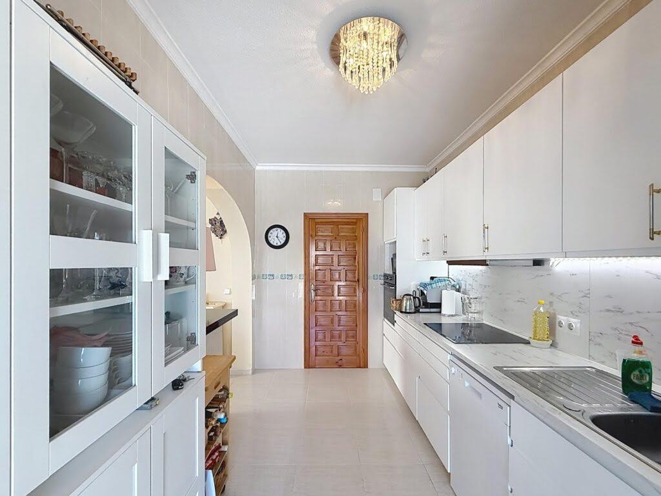
Planta principal única (154 m² de zona habitable): salón-comedor, cocina, tres dormitorios y tres baños completos, todo en un único nivel sin escalones interiores.
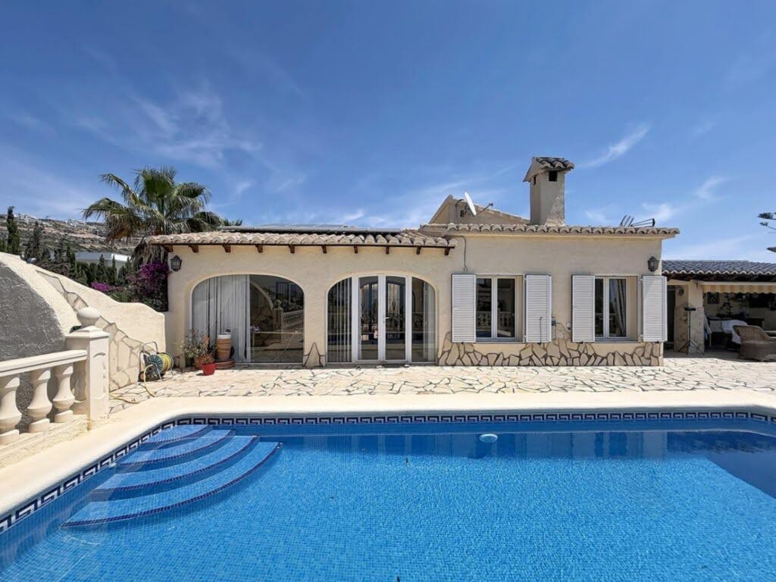
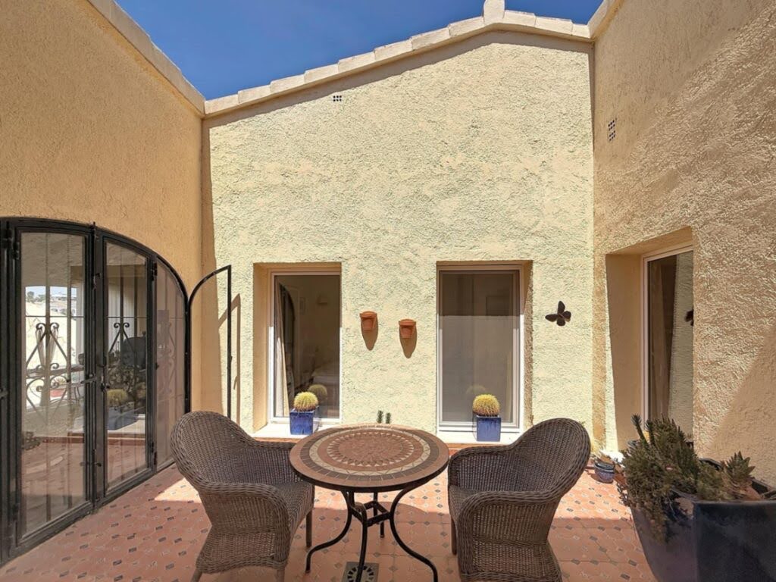
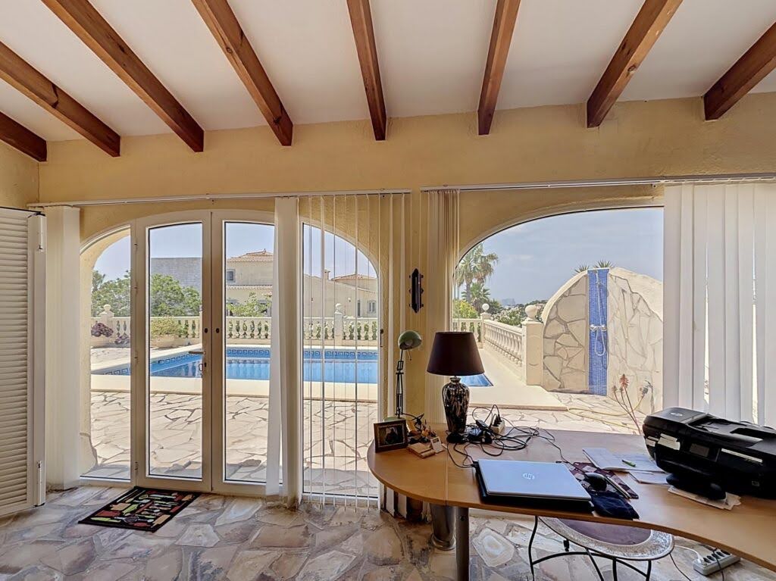
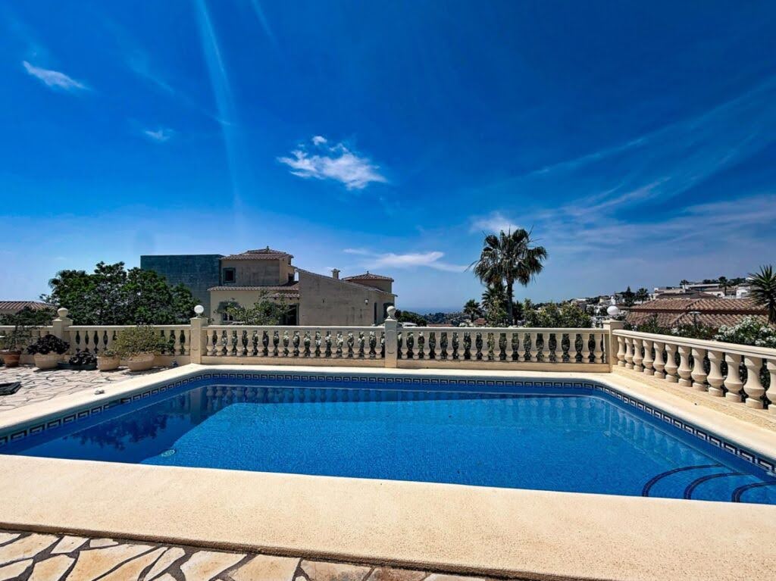
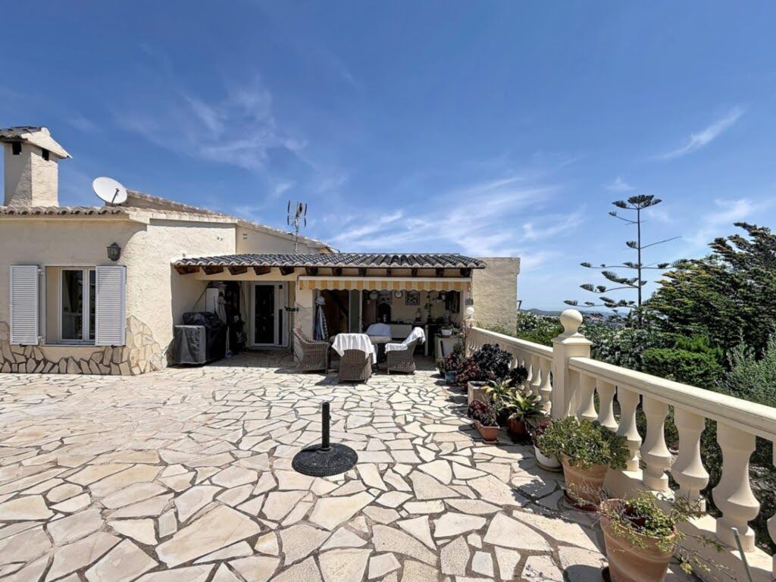
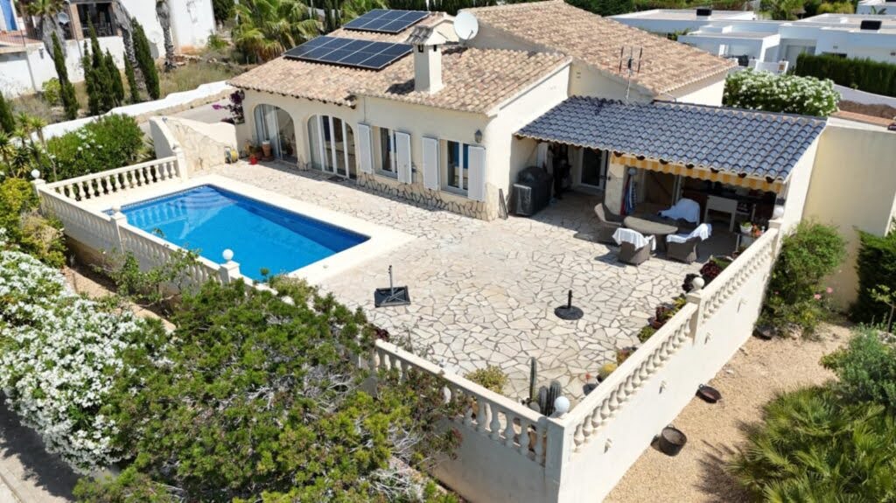
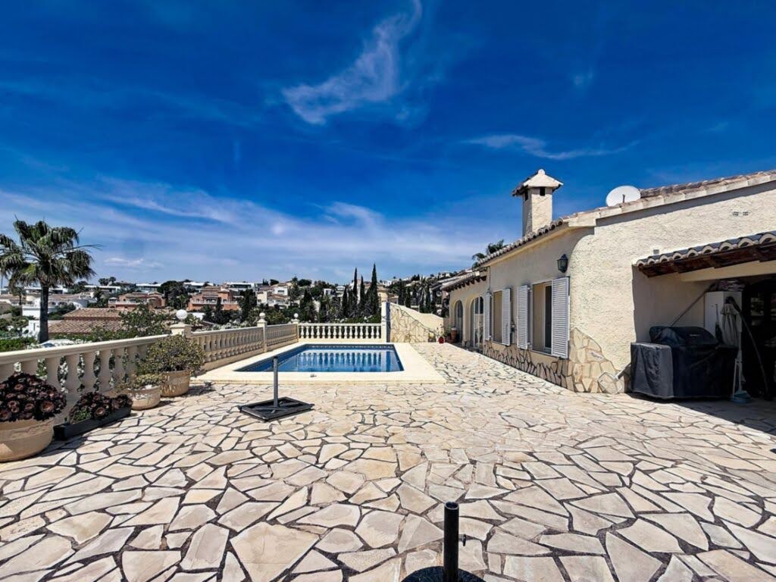
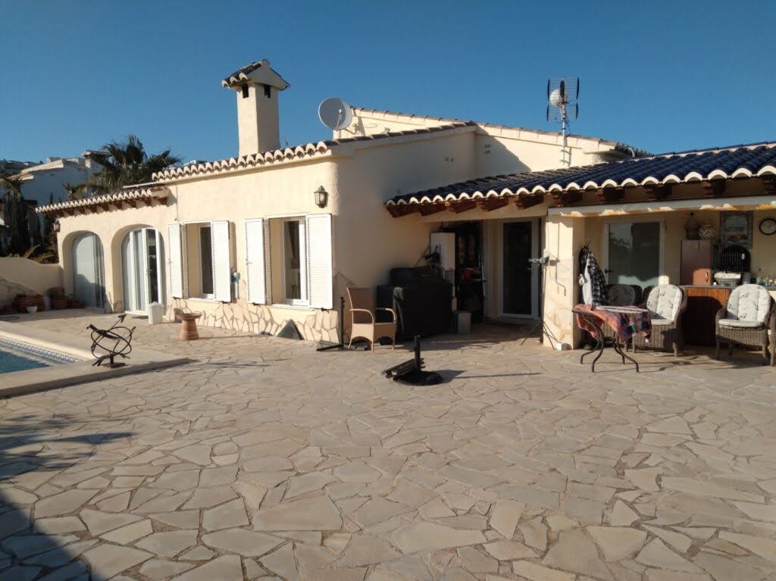
Terrazas exteriores: 18 m² de terraza cubierta y 102 m² de terraza abierta perimetral con piscina privada.
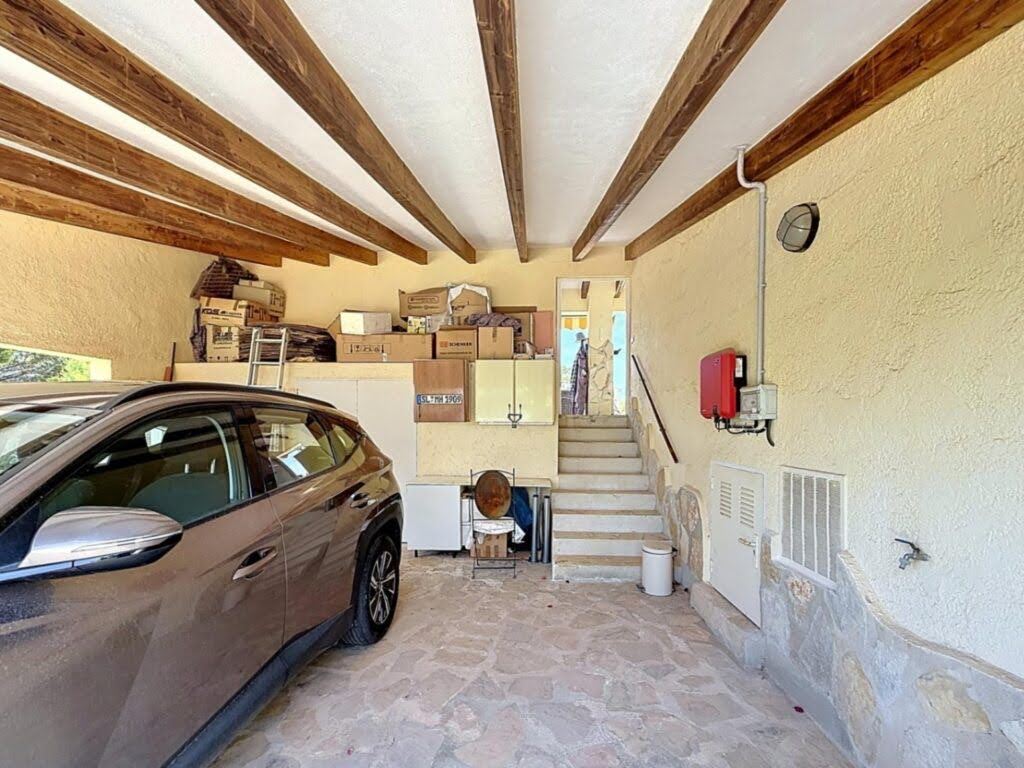
Planta sótano/garaje: 39 m² con plaza de garaje y trastero independiente de 6 m².
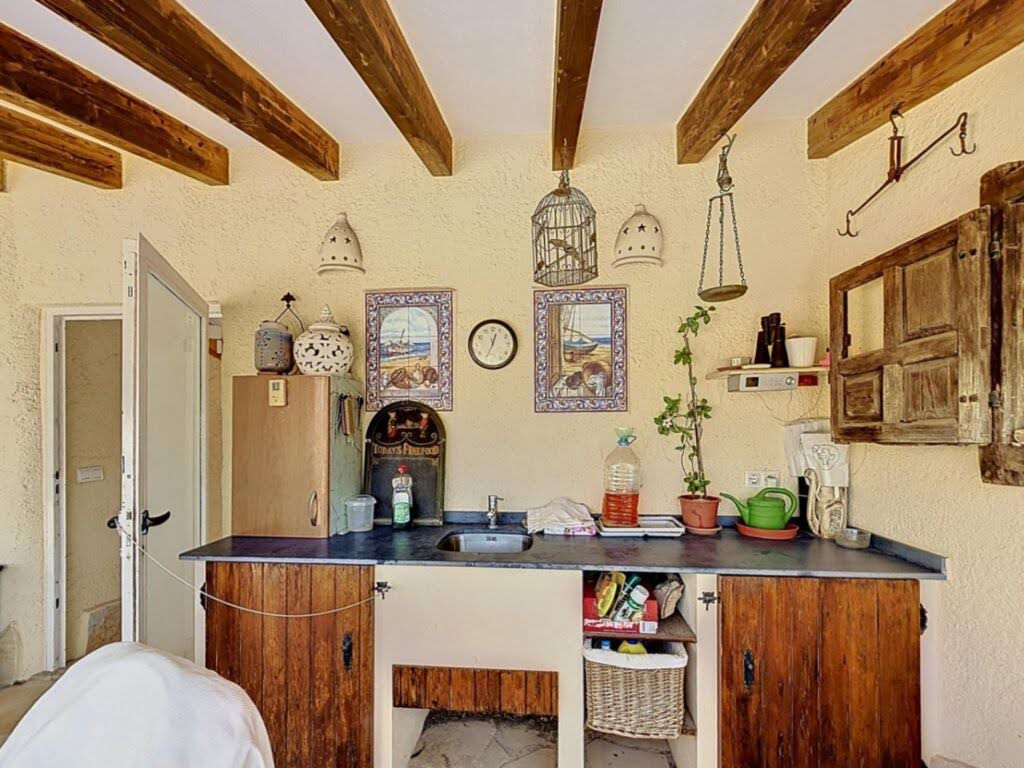
Exterior: cocina de verano cubierta, jardín con topografía prácticamente plana.
La ausencia de escaleras internas en la zona de día es un elemento diferencial escaso en esta franja costera de topografía elevada.
Amplía significativamente el perfil de comprador potencial y añade valor en términos de accesibilidad y funcionalidad cotidiana. La conexión directa entre el salón y las terrazas exteriores define el ritmo de uso de la vivienda, tanto en invierno como en los meses de mayor actividad.
Es necesario señalar que Cumbre del Sol, como urbanización de montaña costera, requiere el uso habitual de vehículo propio para acceder a los servicios del entorno. Esta característica es inherente al perfil residencial elevado de la zona y debe tenerse en cuenta en la planificación del estilo de vida.
EQUIPAMIENTO Y EFICIENCIA TÉCNICA
Esta propiedad de segunda mano se presenta en excelente estado de conservación, con sistemas de climatización instalados y una construcción estructuralmente sólida, propia de los estándares del norte de Alicante.
La orientación sur actúa como sistema de calefacción pasiva durante el otoño y el invierno, reduciendo la dependencia de climatización activa en los meses fríos y mejorando el rendimiento energético global del inmueble.
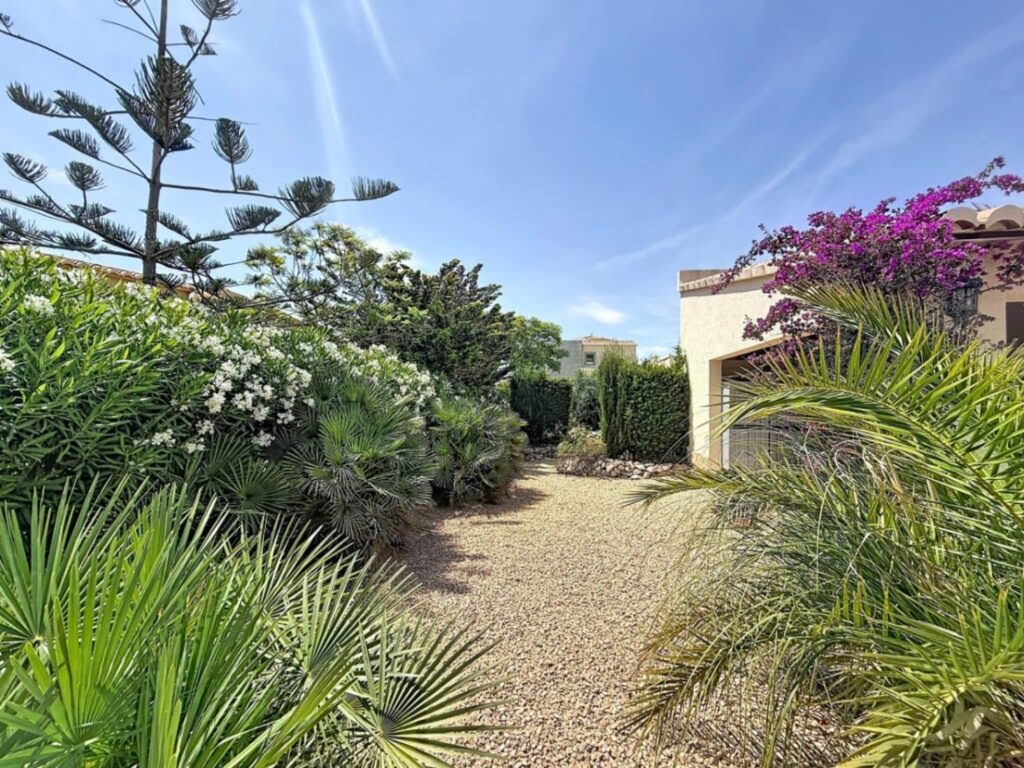
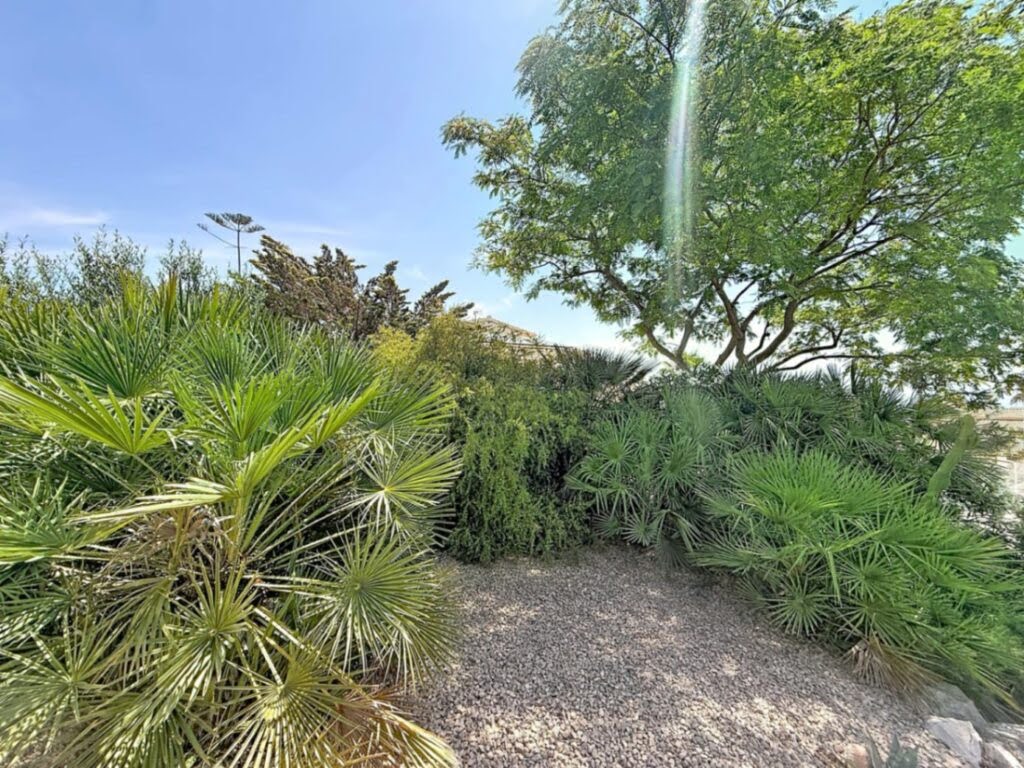
El jardín ha sido mantenido en buen estado y presenta una topografía casi plana, una condición poco habitual para una parcela de esta dimensión en zona costera elevada de Benitachell. Ello facilita el mantenimiento, la privacidad perimetral y el uso funcional del exterior durante todo el año.
La calificación energética del inmueble y el certificado vigente están disponibles bajo solicitud a través del departamento técnico.
UBICACIÓN Y REALIDAD DEL ENTORNO
Residencial Magnolias es una comunidad internacional consolidada, con un perfil demográfico de alta renta y vocación de residencia permanente.
El entorno es tranquilo y de baja densidad, con una presencia significativa de propietarios europeos que mantienen la urbanización activa durante los doce meses del año.
Por la topografía costera y la escala de Cumbre del Sol, el vehículo propio es una necesidad funcional para la vida diaria. Las distancias a los principales servicios y accesos naturales son las siguientes:
1 a 2 km: Dreamsea Mediterranean Camp, Playa Morach, Cala de los Tiestos y Cala Llebeig.
3 a 4 km: Centro Comercial Adelfas (supermercado Pepe La Sal, farmacia, restaurantes), instalaciones deportivas de tenis y pádel, Lady Elizabeth International School y Mercadona.
6 a 8 km: Supermercado Mas y Mas, casco urbano de Benitachell, playa Portet de Moraira y Club de Golf de Jávea.
13 km: Playa del Arenal de Jávea.
Diese Villa befindet sich auf einem 949 m² großen Grundstück in erhöhter Südlage innerhalb des exklusiven Wohngebiets Residencial Magnolias in Cumbre del Sol.
Die Südausrichtung sorgt während der Wintermonate für fünf bis sechs Stunden direkte Sonneneinstrahlung pro Tag. Dies schafft nicht nur ein besonders angenehmes Wohnklima, sondern reduziert gleichzeitig den Energiebedarf während der kühleren Jahreszeit.
Der unverbaubare Panoramablick auf das Mittelmeer und die angrenzende geschützte Naturlandschaft verleiht der Immobilie eine außergewöhnliche Wohnqualität. Grundstücke dieser Größe und Lage zählen in Cumbre del Sol zu den besonders seltenen Angeboten und verfügen über ein entsprechend hohes Wertentwicklungspotenzial.
Großzügige Architektur auf einer Ebene
Mit insgesamt 319 m² bebauter Fläche überzeugt die Villa durch eine funktionale und zugleich komfortable Raumaufteilung. Der gesamte Wohnbereich befindet sich auf einer Ebene und ist vollständig ohne innere Treppen konzipiert – ein seltenes Qualitätsmerkmal in der hügeligen Küstenlandschaft der nördlichen Costa Blanca.
Hauptebene (ca. 154 m²)
Großzügiger Wohn- und Essbereich
Separate Küche
Drei Schlafzimmer
Drei voll ausgestattete Badezimmer
Außenbereiche
18 m² überdachte Terrasse
102 m² großzügige Sonnenterrassen
Privater Swimmingpool
Überdachte Sommerküche
Gepflegter Garten mit nahezu ebener Grundstückstopografie
Untergeschoss
Garage (39 m²)
Separater Abstellraum (6 m²)
Die direkte Verbindung zwischen Wohnbereich, Terrassen und Pool schafft ein offenes Wohnkonzept, das Innen- und Außenbereiche harmonisch miteinander verbindet und ganzjährig höchsten Wohnkomfort bietet.
Die nahezu barrierefreie Gestaltung erweitert den Nutzungskomfort erheblich und macht die Immobilie gleichermaßen attraktiv für Familien, Ruheständler sowie Käufer, die eine langfristige Hauptresidenz an der Costa Blanca suchen.
Ausstattung und Energieeffizienz
Die Villa präsentiert sich in einem ausgezeichneten Erhaltungszustand. Die massive Bauweise entspricht den hohen Qualitätsstandards der Region. Eine Klimaanlage ist bereits installiert.
Dank der optimalen Südausrichtung profitiert das Haus während Herbst und Winter von passiven solaren Wärmegewinnen, wodurch sich der Heizbedarf reduziert und die Energieeffizienz verbessert.
Ein weiterer besonderer Vorteil ist das nahezu ebene Grundstück – eine Seltenheit in dieser erhöhten Küstenlage von Benitatxell. Dies erleichtert die Gartenpflege, erhöht die Privatsphäre und ermöglicht eine komfortable Nutzung der Außenanlagen während des gesamten Jahres.
Der gültige Energieausweis steht Interessenten auf Anfrage selbstverständlich zur Verfügung.
Exklusive Wohnlage
Residencial Magnolias zählt zu den gefragtesten Wohnbereichen innerhalb von Cumbre del Sol. Die internationale Eigentümergemeinschaft, die geringe Bebauungsdichte sowie die ganzjährige Bewohnung schaffen ein ruhiges und hochwertiges Wohnumfeld.
Wie für diese exklusive Küstenlage typisch, empfiehlt sich die Nutzung eines eigenen Fahrzeugs, um die umliegenden Einrichtungen bequem zu erreichen.
Entfernungen
1–2 km
Dreamsea Mediterranean Camp
Playa Morach
Cala de los Tiestos
Cala Llebeig
3–4 km
Einkaufszentrum Adelfas
Supermarkt Pepe La Sal
Apotheke und Restaurants
Tennis- und Padelzentrum
Lady Elizabeth International School
Mercadona
6–8 km
Supermarkt Mas y Mas
Ortszentrum Benitatxell
Playa El Portet (Moraira)
Golfclub Jávea
13 km
Playa del Arenal (Jávea)
Eine Villa für Käufer, die Wert auf Privatsphäre, außergewöhnliche Ausblicke, eine hochwertige Wohnlage und dauerhaft hohe Lebensqualität an der Costa Blanca legen.
This independently positioned villa, set on a corner plot within the Residencial Magnolias sector of Cumbre del Sol, addresses that demand directly: genuine privacy, a structural scarcity of buildable land, and long-term asset stability in one of the most sought-after residential zones on the Spanish Mediterranean coast.
The 949 m² plot occupies a dominant corner position in the elevated southern belt of the urbanisation. A south-facing orientation delivers between five and six hours of direct thermal sunlight during the winter months, a measurable factor in both year-round liveability and annual energy costs. The panoramic vistas al mar across the Mediterranean and the protected natural surroundings reinforce the long-term value profile of a location where large-plot building land is, by definition, finite.
INTERNAL DISTRIBUTION AND LIVEABILITY
With a total built size of 319 m², this villa is distributed to meet the practical standards of a permanent primary residence, resolving the multi-level access challenges that define the majority of properties across the Northern Alicante coastal belt.
Single main level (154 m² of living area): open-plan living and dining room, kitchen, three double bedrooms and three full bathrooms, all on one flat level with no internal stairs.
External terraces: 18 m² of covered terrace and 102 m² of open perimeter terrace with private pool.
Basement and garage level: 39 m² including a garage space and an independent 6 m² storage room.
Outdoor features: covered summer kitchen and garden with a near-flat topography.
The absence of internal stairs across the main living area is a genuinely rare attribute in this elevated coastal zone and broadens the property's appeal considerably. It is equally relevant for families, buyers with long-term accessibility considerations, and those who simply prioritise seamless day-to-day functionality. The direct flow from the living room to the main terrace defines the rhythm of the home across all seasons.
It should be noted honestly that Cumbre del Sol, as an elevated coastal urbanisation, requires the regular use of a private vehicle to access local services. This is a structural characteristic of the residential profile and should be factored into any lifestyle planning.
TECHNICAL EFFICIENCY AND CONSERVATION
This propiedad de segunda mano is presented in excellent condition, with established climate control systems in place and a structurally sound build consistent with the construction standards of the Northern Alicante region. The south-facing orientation functions as a passive heating asset during the autumn and winter months, reducing dependence on active heating systems and improving the overall energy performance of the property.
The garden has been maintained to a high standard and presents a near-flat topography across the full plot — an uncommon condition for a parcel of this scale in the elevated coastal zone of Benitachell. This characteristic simplifies ongoing maintenance, strengthens perimeter privacy, and ensures functional outdoor use throughout the year.
The current energy performance certificate and full technical specifications are available on request through the technical department.
LOCATION AND NEIGHBOURHOOD REALITY
Residencial Magnolias is a consolidated international residential community characterised by low density, a high-net-worth demographic, and a strong permanent European resident base. The environment is quiet, well-maintained, and genuinely active throughout the twelve calendar months.
Due to the coastal topography and the scale of Cumbre del Sol, a private vehicle is a functional necessity for daily life. Distances to key services and natural access points are as follows:
1 to 2 km: Dreamsea Mediterranean Camp, Playa Morach, Cala de los Tiestos and Cala Llebeig.
3 to 4 km: Adelfas Commercial Centre (Pepe La Sal supermarket, pharmacy, restaurants), tennis and padel sports facilities, Lady Elizabeth International School and Mercadona.
6 to 8 km: Mas y Mas supermarket, Benitachell town centre, Portet de Moraira beach and Jávea Golf Club.
13 km: Arenal beach in Jávea.
ACQUISITION COSTS AND LEGAL GUARANTEES
As a propiedad de segunda mano priced at 750,000 euros, this acquisition is subject to the Property Transfer Tax (Impuesto de Transmisiones Patrimoniales — ITP) under the regulations of the Comunitat Valenciana as applicable in 2026: 9 percent on the amount up to 1,000,000 euros, and 11 percent on any excess above that threshold.
Notary fees, land registry costs, and independent legal fees should be budgeted at an additional 2 to 3 percent of the purchase price. The appointment of independent legal counsel to oversee the technical and legal due diligence process is strongly recommended.
Post-Brexit context for UK nationals: British buyers are now classified as non-EU residents under Spanish law. This affects the annual Non-Resident Income Tax (IRNR) obligations if the property is not used as a primary residence, and it is advisable to seek specialist cross-border tax advice. The UK–Spain Double Taxation Treaty remains in force, providing relief against double taxation on both rental income and future capital gains.
Purchasing through a broker registered with the RAICV — Registro de Agentes Inmobiliarios de la Comunitat Valenciana — provides mandatory Civil Liability Insurance cover and a Surety Bond that protects all client funds throughout the transaction process.
COMMON QUESTIONS FROM INTERNATIONAL BUYERS
How does the investment value of Residencial Magnolias compare to Jávea or Moraira town centres? Properties in Cumbre del Sol consistently offer a stronger price-per-square-metre ratio and more expansive, unobstructed vistas al mar than those available in the flat urban centres of Jávea or Moraira. The structural scarcity of 900 m²-plus corner plots in this elevated position has underpinned steady capital appreciation across three decades of market activity in the zone.
What makes a single-level villa so valuable in this specific coastal topography? The majority of properties across the Northern Alicante coastal belt are built on steep inclines, requiring multi-level layouts and staircase access throughout. A villa where both the main living area and the primary terrace occupy a single flat level is a rare asset that appeals across a significantly wider buyer demographic — including those with current or future mobility considerations, families with young children, and buyers who prioritise effortless daily living.
Is the area genuinely active during the winter months? Yes. Unlike many seasonally dependent Mediterranean resorts, Residencial Magnolias within Cumbre del Sol maintains its core services operational across all 365 days of the year. The high proportion of permanent European residents and the continuous activity of the Lady Elizabeth International School ensure that supermarkets, pharmacies, and restaurants remain open and functional throughout the winter season.
PROFESSIONAL ADVICE AND DOCUMENTATION REQUEST
The division managing this asset recommends early in-person viewing, given the sustained and documented demand for single-level villas on flat corner plots with this specific orientation and topographical profile in Costa Blanca Norte.
The advisory team is available to coordinate a private consultation or a fully guided virtual tour at a time that suits your schedule. A complete documentation pack may be requested at any stage, comprising detailed floor plans, full technical specifications, and a transparent breakdown of annual community fees and municipal maintenance costs.
Given the measurable scarcity of assets matching this precise profile in the current Benitachell market, interested parties are encouraged to contact the registered agent (RAICV) directly to secure priority access to documentation and arrange a viewing on their preferred terms.
Het perceel van 949 m² neemt een dominante hoekpositie in op de verhoogde zuidelijke gordel van de urbanisatie. De zuidoriëntatie garandeert tussen vijf en zes uur direct thermisch zonlicht tijdens de wintermaanden — een meetbare factor voor zowel de jaarronde bewoonbaarheid als de jaarlijkse energiekosten. De panoramische vistas al mar over de Middellandse Zee en de beschermde natuurlijke omgeving versterken het langetermijnwaardeprofiel van een locatie waar bouwgrond van grote percelen structureel beperkt is.
INTERNE INDELING EN WOONKWALITEIT
Met een totale bebouwde oppervlakte van 319 m² is deze villa ingedeeld om te voldoen aan de praktische vereisten van een permanente hoofdverblijfplaats, waarbij de meerniveauproblematiek wordt opgelost die de meerderheid van woningen aan de Noord-Alicantijnse kustlijn kenmerkt.
Enkel hoofdniveau (154 m² woonoppervlak): open woon- en eetkamer, keuken, drie slaapkamers en drie volledige badkamers — alles op één vlak niveau zonder interne trappen.
Buitenterrassen: 18 m² overdekt terras en 102 m² open perimeterterras met privézwembad.
Kelder en garage: 39 m² met garageplek en een onafhankelijke bergruimte van 6 m².
Buitenruimte: overdekte zomerkeuken en tuin met nagenoeg vlakke topografie.
De afwezigheid van interne trappen op het volledige woongedeelte is een werkelijk zeldzaam kenmerk in deze verhoogde kustzone en vergroot de doelgroep van de woning aanzienlijk. Dit geldt evenzeer voor gezinnen, kopers met langetermijnoverwegingen op het gebied van toegankelijkheid, als voor diegenen die simpelweg een probleemloze dagelijkse functionaliteit prioriteren. De directe verbinding tussen de woonkamer en het hoofdterras bepaalt het levensritme van de woning gedurende alle seizoenen.
Eerlijkheidshalve dient vermeld te worden dat Cumbre del Sol, als verhoogde kusturbaniatie, het regelmatig gebruik van een eigen voertuig vereist om lokale voorzieningen te bereiken. Dit is een structureel kenmerk van het woningprofiel en dient in elke levensstijlplanning te worden meegenomen.
TECHNISCHE EFFICIËNTIE EN STAAT VAN ONDERHOUD
Deze propiedad de segunda mano wordt gepresenteerd in uitstekende staat van onderhoud, met geïnstalleerde klimaatregelingssystemen en een structureel solide bouw die overeenkomt met de bouwstandaarden van de regio Noord-Alicante. De zuidoriëntatie fungeert als passief verwarmingssysteem tijdens de herfst- en wintermaanden, vermindert de afhankelijkheid van actieve verwarmingssystemen en verbetert de algehele energieprestatie van de woning.
De tuin is op hoog niveau onderhouden en vertoont over het gehele perceel een nagenoeg vlakke topografie — een ongewone eigenschap voor een perceel van deze omvang in de verhoogde kustzone van Benitachell. Deze eigenschap vereenvoudigt het lopende onderhoud, versterkt de perimeterprivacy en garandeert een functioneel gebruik van de buitenruimte gedurende het gehele jaar.
Het huidige energieprestatiecertificaat en de volledige technische specificaties zijn op aanvraag beschikbaar via de technische afdeling.
LIGGING EN REALITEIT VAN DE OMGEVING
Residencial Magnolias is een geconsolideerde internationale woongemeenschap die gekenmerkt wordt door lage bebouwingsdichtheid, een vermogende demografische samenstelling en een sterk aandeel permanente Europese bewoners. De omgeving is rustig, goed onderhouden en gedurende alle twaalf kalendermaanden daadwerkelijk actief.
Vanwege de kusttopografie en de schaal van Cumbre del Sol is een eigen voertuig een functionele noodzaak voor het dagelijks leven. De afstanden tot de belangrijkste voorzieningen en natuurlijke toegangspunten zijn als volgt:
1 tot 2 km: Dreamsea Mediterranean Camp, Playa Morach, Cala de los Tiestos en Cala Llebeig.
3 tot 4 km: Winkelcentrum Adelfas (supermarkt Pepe La Sal, apotheek, restaurants), tennis- en padelfaciliteiten, Lady Elizabeth International School en Mercadona.
6 tot 8 km: Supermarkt Mas y Mas, stadscentrum Benitachell, strand Portet de Moraira en Golfclub Jávea.
13 km: Strand Arenal in Jávea.